See the Builds
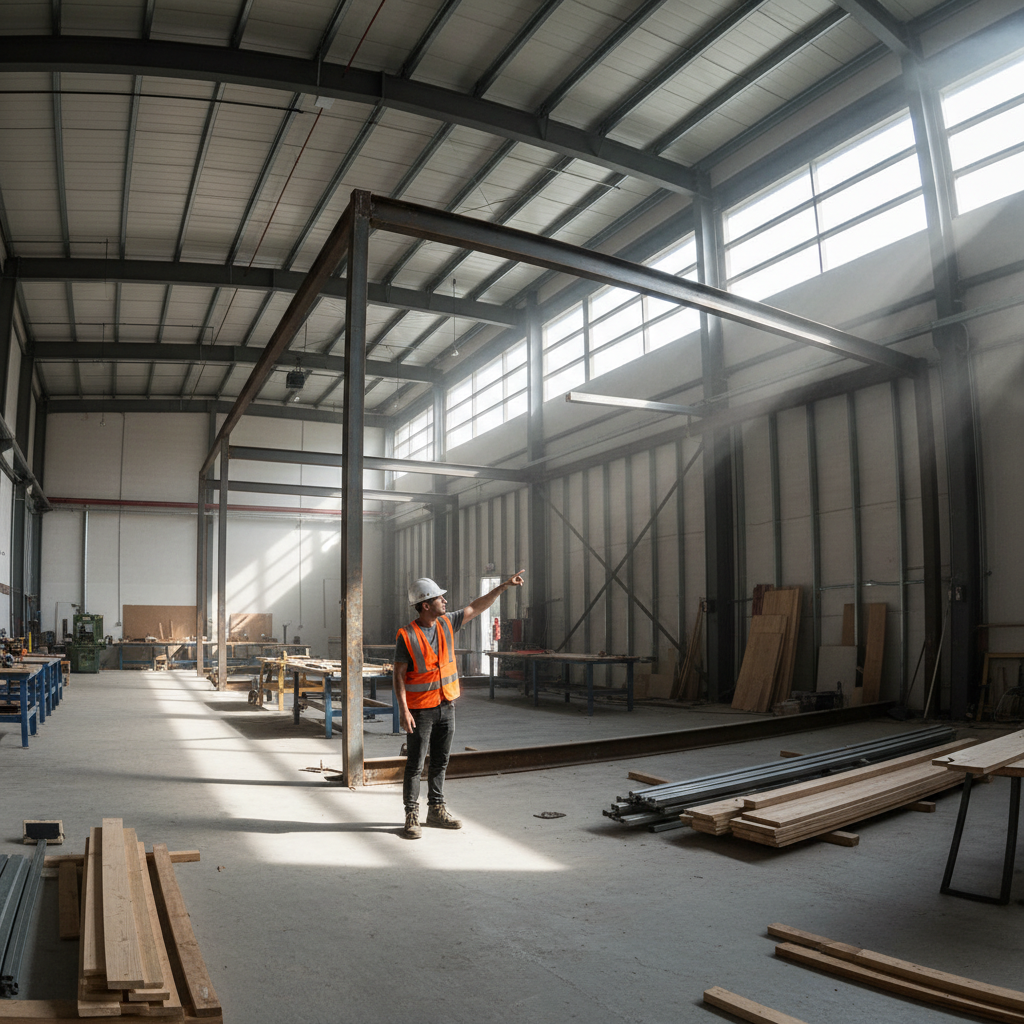
Steel framing exposed inside a maker space under construction, concrete floors raw, a single figure in a hard hat pointing toward clerestory windows
// FORGE DESIGN STUDIO — EST. 2014 — MAKER SPACE ARCHITECTS

WE BUILDWHERE YOUBUILD.
Projects Built84+
Sq Ft Designed2.3M+
States Active19
Scroll to tour three builds
Scene 01
Raw Potential
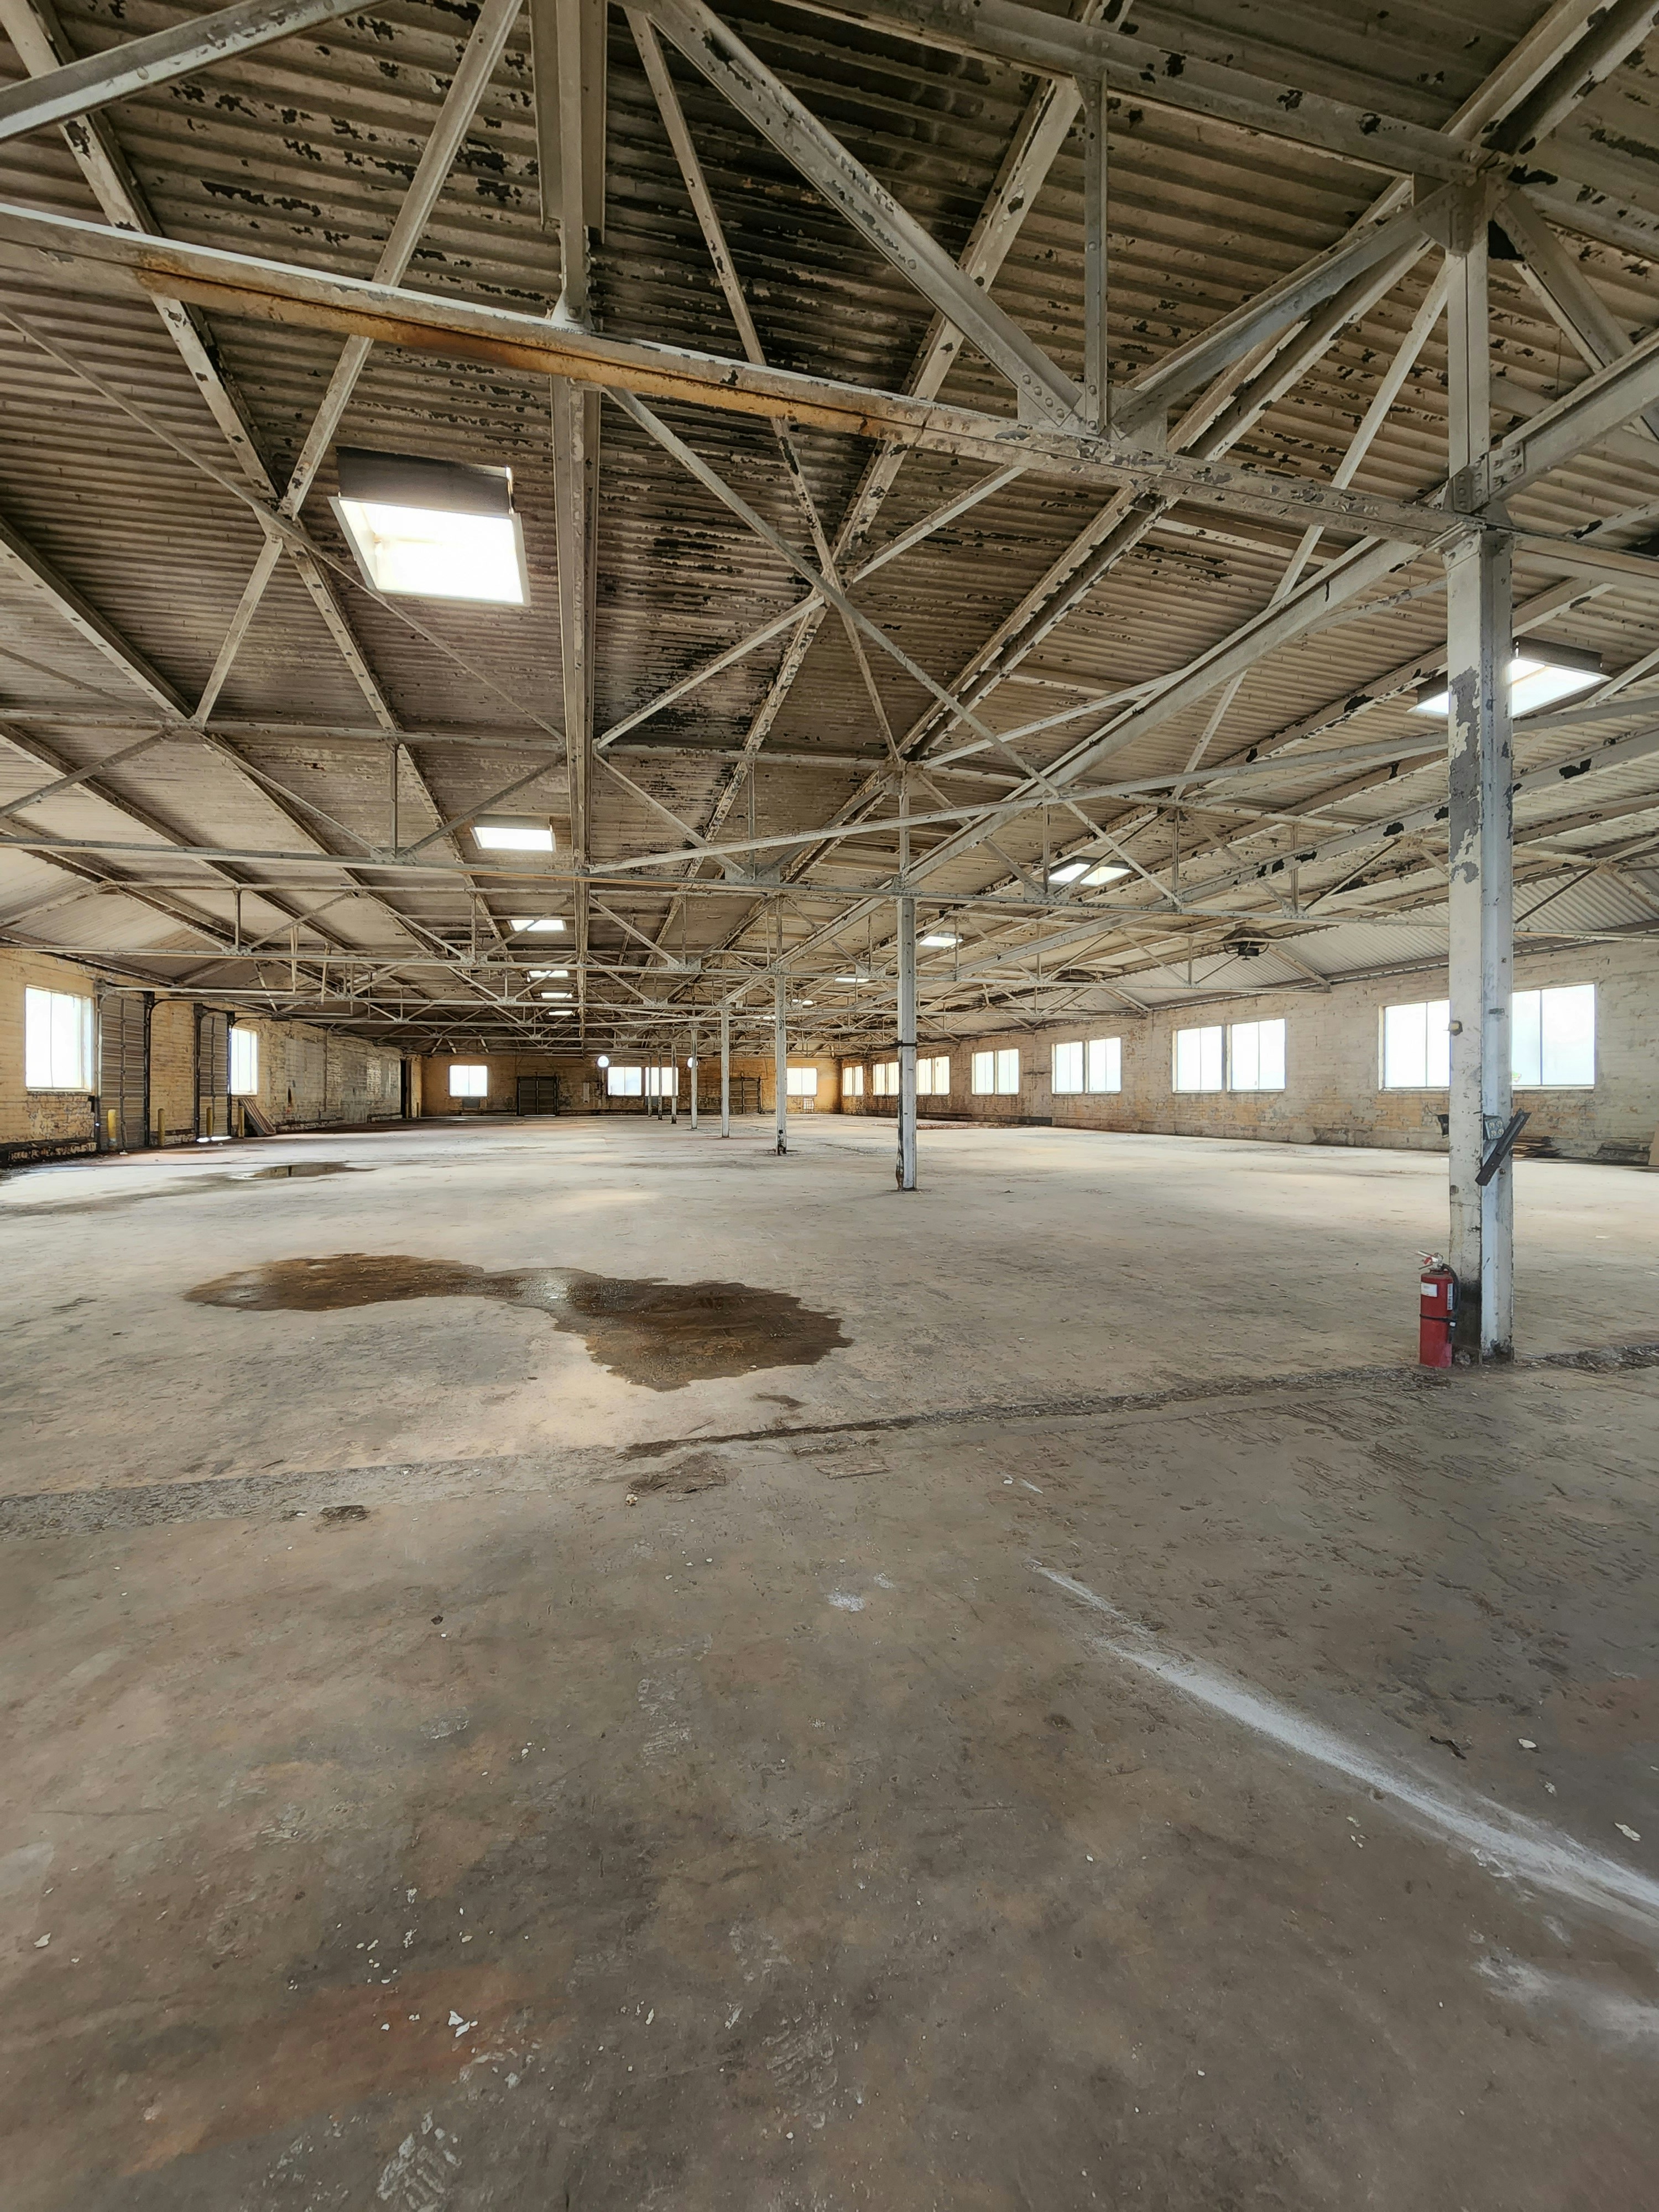
Empty warehouse shell with raw concrete floors and exposed steel framing, high clerestory windows letting in afternoon light
Pre-Design Phase
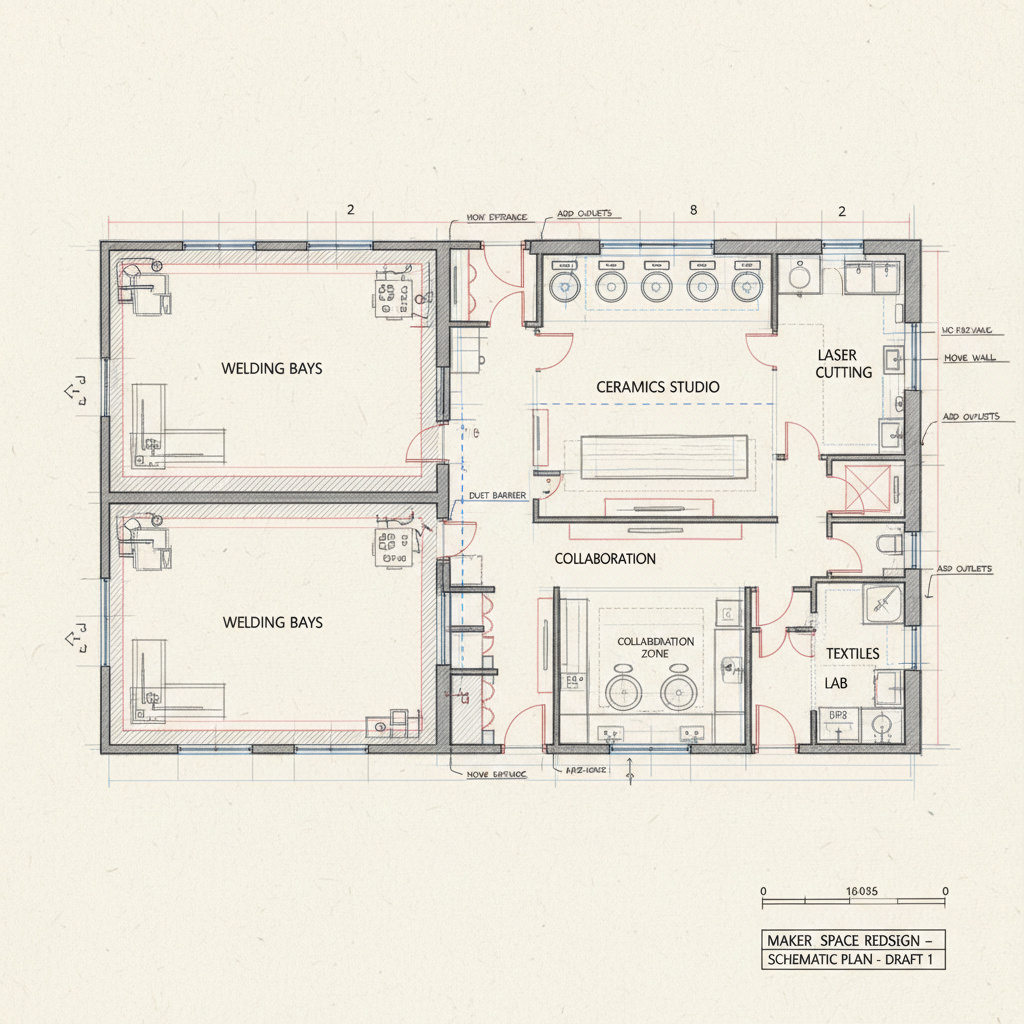
Architectural floor plan drawings with pencil annotations showing maker space layout including welding bays and ceramics studio
Schematic DesignFloor Plan Rev. 3

Every build starts
as a blank
floor.

We begin with the work, not the walls. Before a single line goes on paper, we spend time in the space — watching how light moves, where the dust settles, how far a crane needs to reach. Every dimension is earned.
CTE-01
CTE Buildings
K–12 & Community College
MKR-02
Shared Studios
Warehouse Conversions
MFG-03
Prototyping Floors
Manufacturing R&D
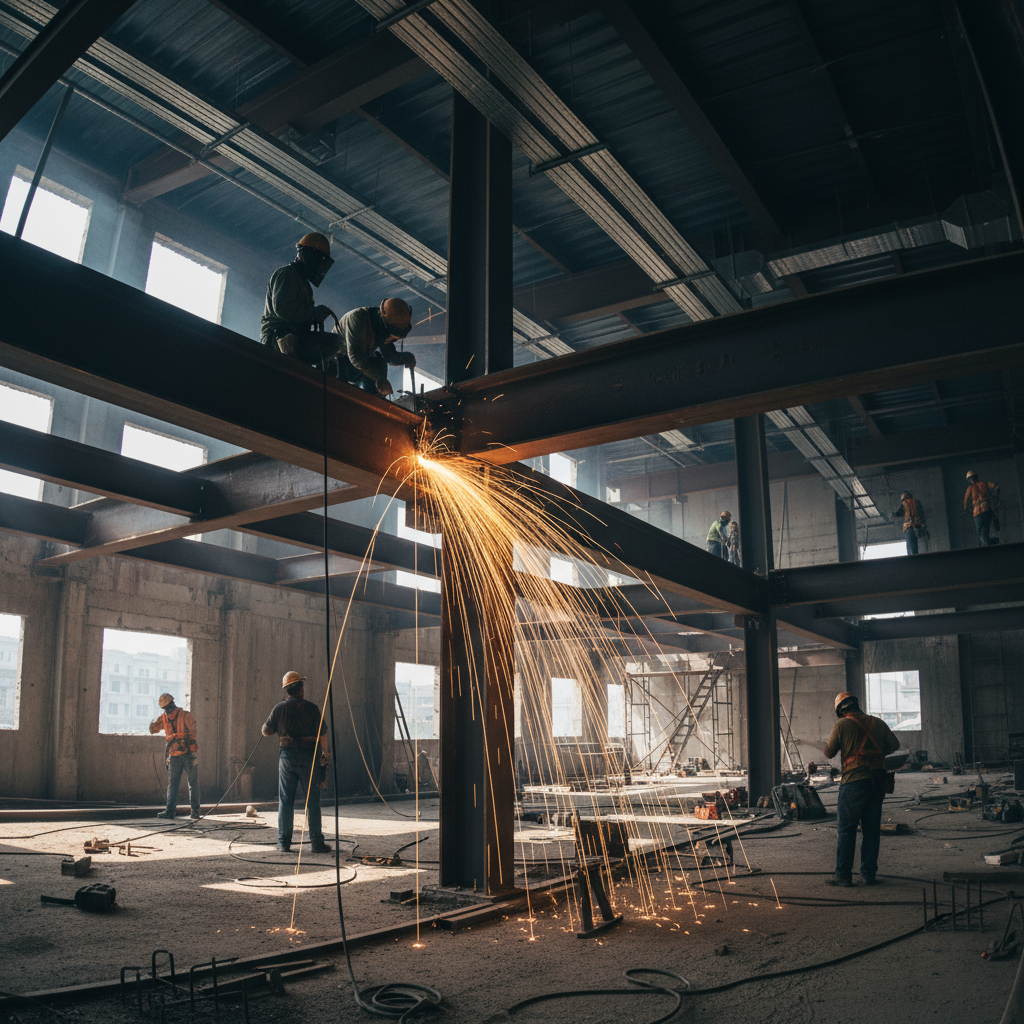
Construction in progress — steel beams being welded, conduit runs visible along ceiling, workers in hard hats on elevated platform
Scene 02
In Construction
Technical Specifications

Built to the
tolerances
of the work.

01

Welding Bays

5T
Crane Capacity

Overhead crane rated to 5-ton capacity. Dedicated 480V three-phase drops every 12 ft. Exhaust at 200 CFM per station, direct-vented to roof.

02

Ceramics & Kiln Rooms

2HR
Fire Rating

Kiln rooms isolated with 2-hr fire-rated walls. 240V circuits per kiln. Exhaust designed to maintain negative pressure — fumes never reach the studio floor.

03

Woodshops

8dB
Below OSHA Limit

Central dust collection sized for simultaneous operation of table saw, jointer, planer, and router. Noise floor 8 dB below OSHA 8-hr TWA at operator position.
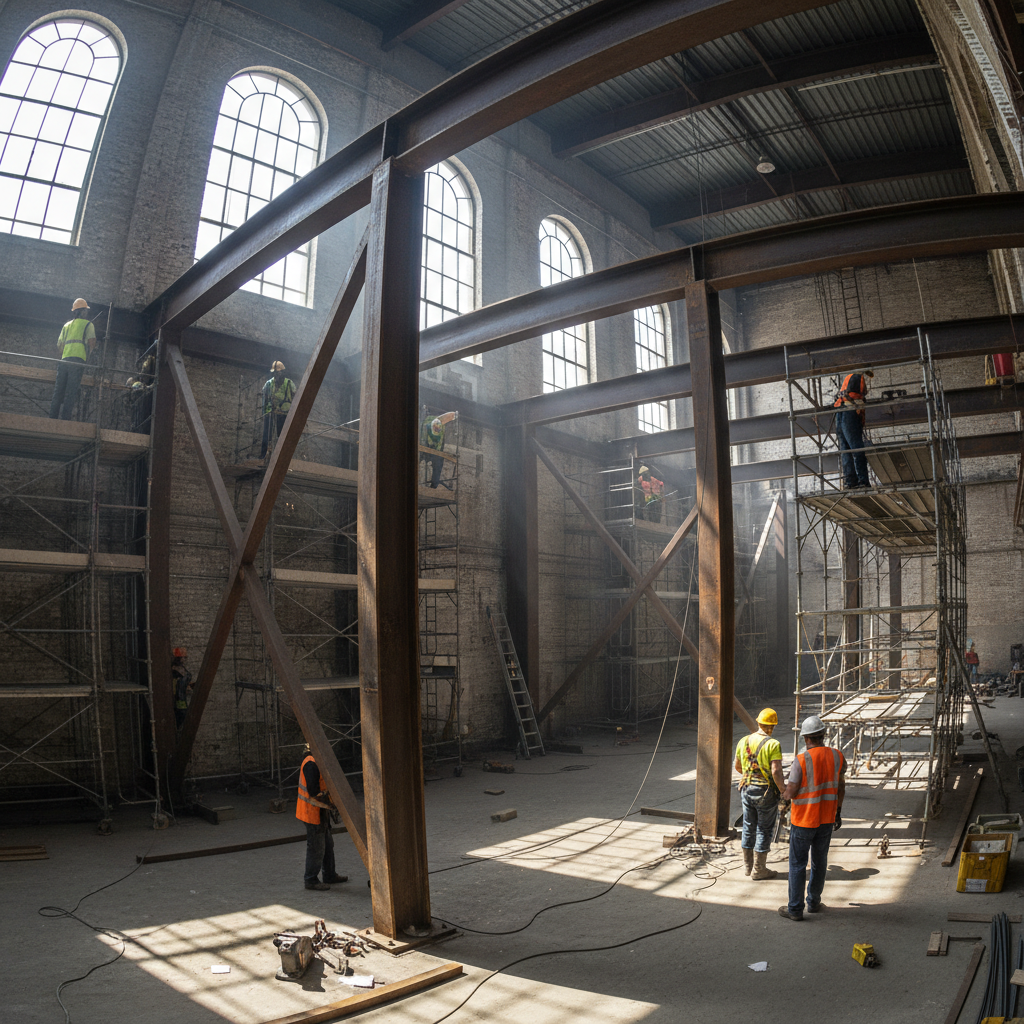
Steel I-beams being installed inside a large warehouse conversion, workers visible on scaffolding
Steel Frame Install — Week 6
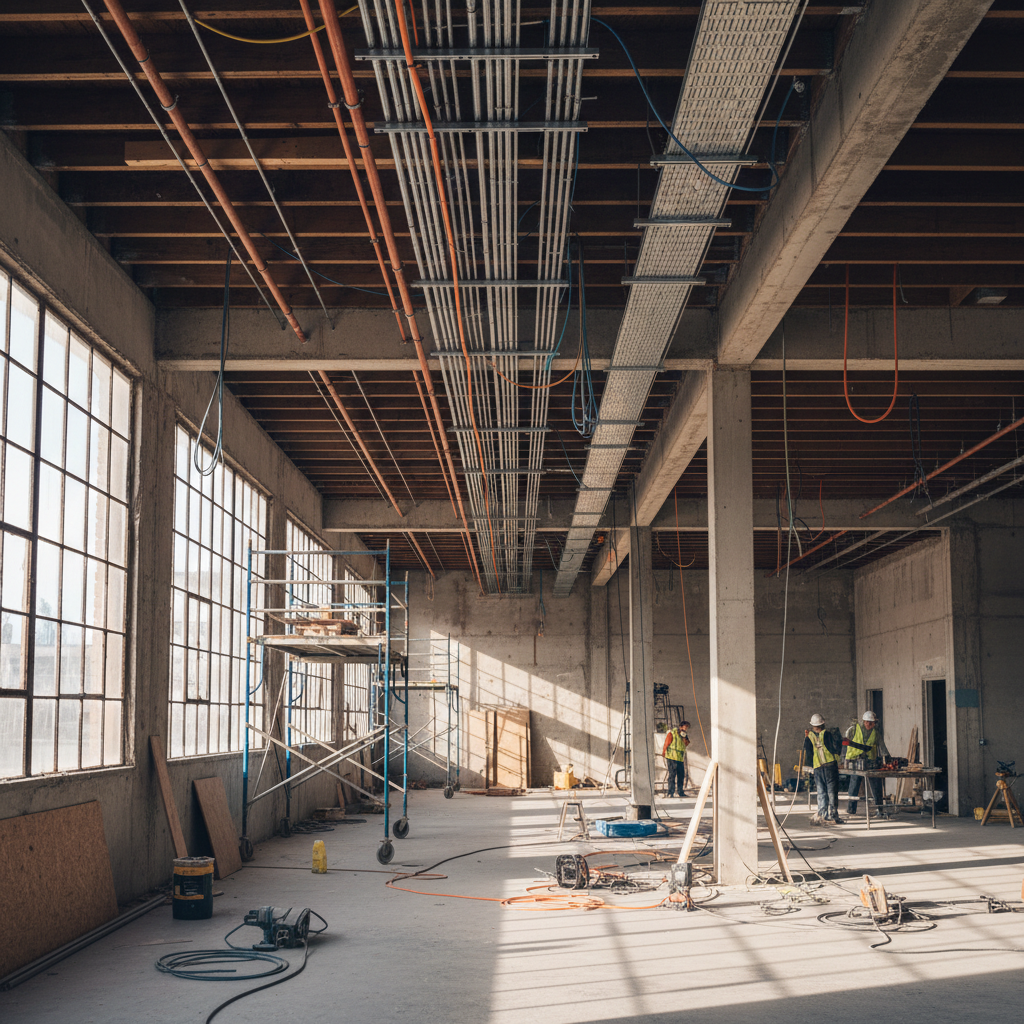
Electrical conduit runs along exposed ceiling of a maker space under construction
Conduit
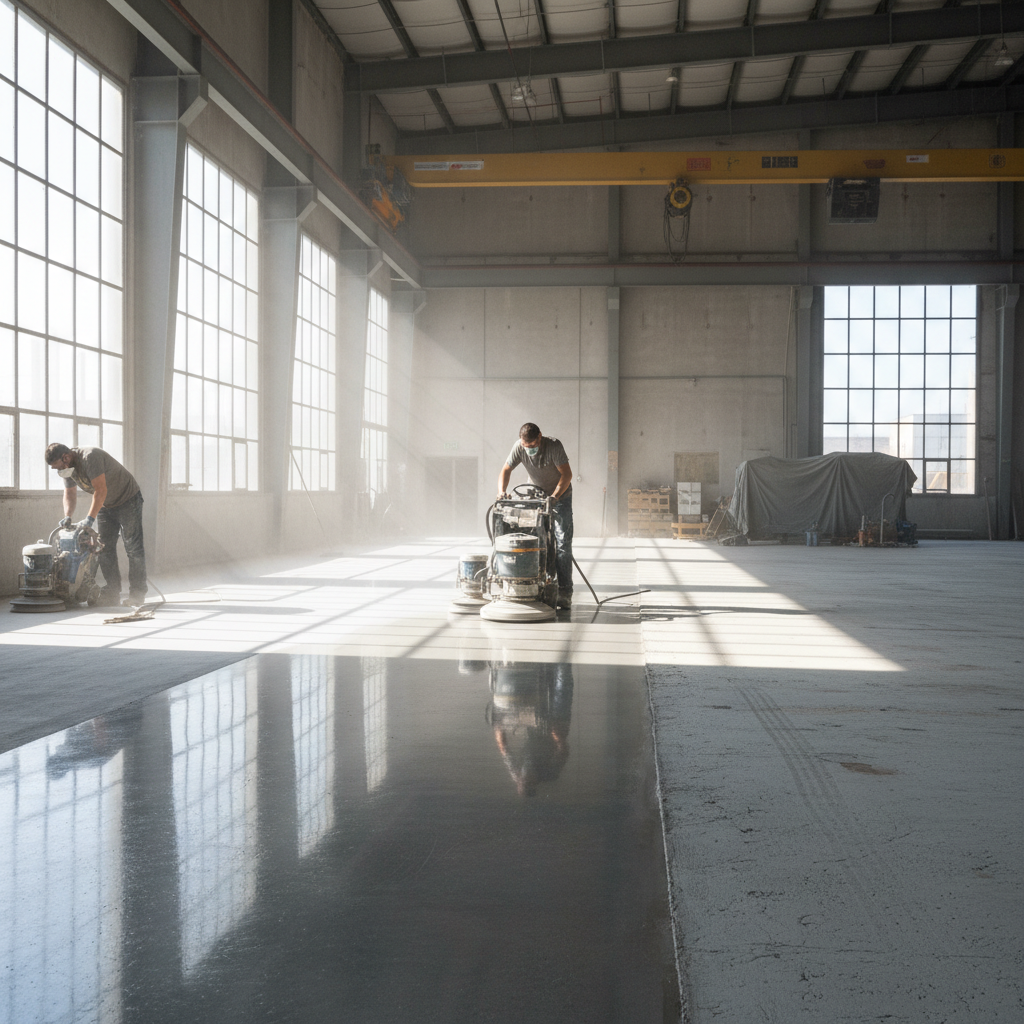
Concrete floor being polished in a new maker space, large open bay visible in background
Floor Finish
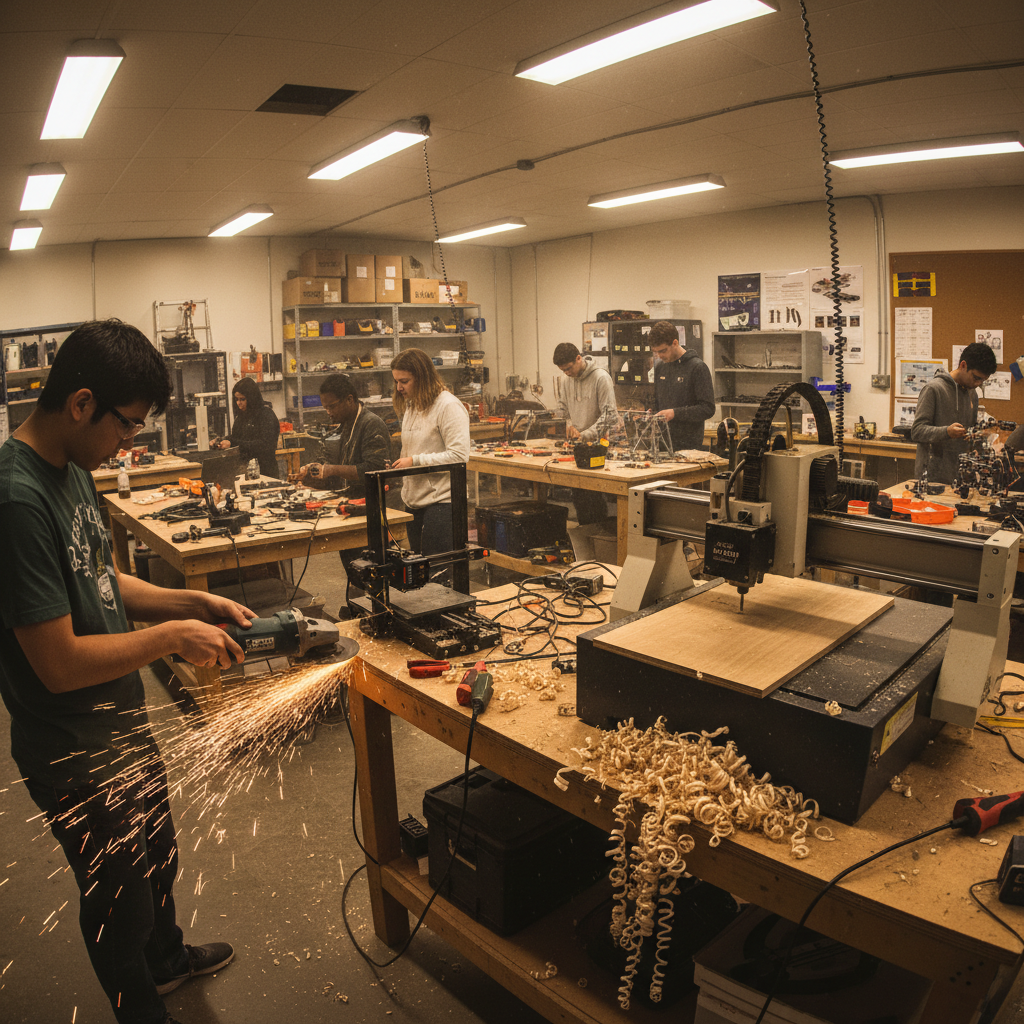
Finished maker space in full use — sparks flying from a grinder, CNC router carving wood, students working at benches under bright overhead lights
Scene 03
In Full Use

Spaces that work
as hard as
the people in them.

The welding bay Forge designed runs 14 stations simultaneously without a single fume complaint. Our students stopped coughing. That's the whole story.

Darnell Washington
Director of Facilities, Portland Public Schools, OR
Roosevelt CTE Building — 42,000 sq ft

We handed them a 1960s printing warehouse and a napkin sketch. They gave us a ceramics program, a woodshop, and a metalworking bay that actually fits how we teach.

Priya Rajan
Founder, Open Studio Collective, Chicago
Pilsen Maker Hub — 18,500 sq ft

Our engineers prototype faster now because the floor is designed for prototyping — not retrofitted for it. Forge understood the difference immediately.

Tom Kowalski
VP of Manufacturing Innovation, Meridian Fabrication Group, Detroit
Flex Prototyping Floor — 31,000 sq ft',
WELDING BAYS·CERAMICS STUDIOS·KILN ROOMS·WOODSHOPS·CNC ROUTING·METAL FABRICATION·DUST COLLECTION·OVERHEAD CRANES·CTE BUILDINGS·WAREHOUSE CONVERSIONS·PROTOTYPING FLOORS·WELDING BAYS·CERAMICS STUDIOS·KILN ROOMS·WOODSHOPS·CNC ROUTING·METAL FABRICATION·DUST COLLECTION·OVERHEAD CRANES·CTE BUILDINGS·WAREHOUSE CONVERSIONS·PROTOTYPING FLOORS·
// 84 builds. 19 states. Let's make it 85.

See the
Builds.

View Full Portfolio →
or

tell us what you're making

Start a Conversation

What are
you making?

Three questions. No commitment. We'll come back with a rough estimate and a list of questions that show we actually read what you wrote.

Response within 1 business day
No sales calls unless you ask
Rough budget range in first reply